

Greater Noida West, also called Noida Extension, is one of NCR's fastest-growing residential areas. Thousands of families are getting possession of 2 and 3 BHK flats and want interiors that are stylish, practical and on budget. Here is our local guide.
Typical flat layouts and what they need
Most flats in Greater Noida West have compact kitchens, bedrooms of 10–12 ft, and a living-dining area that opens to a balcony. The key is smart storage: floor-to-ceiling wardrobes with lofts, tall kitchen units, and TV units with closed storage.
Modular kitchen: L-shape or parallel
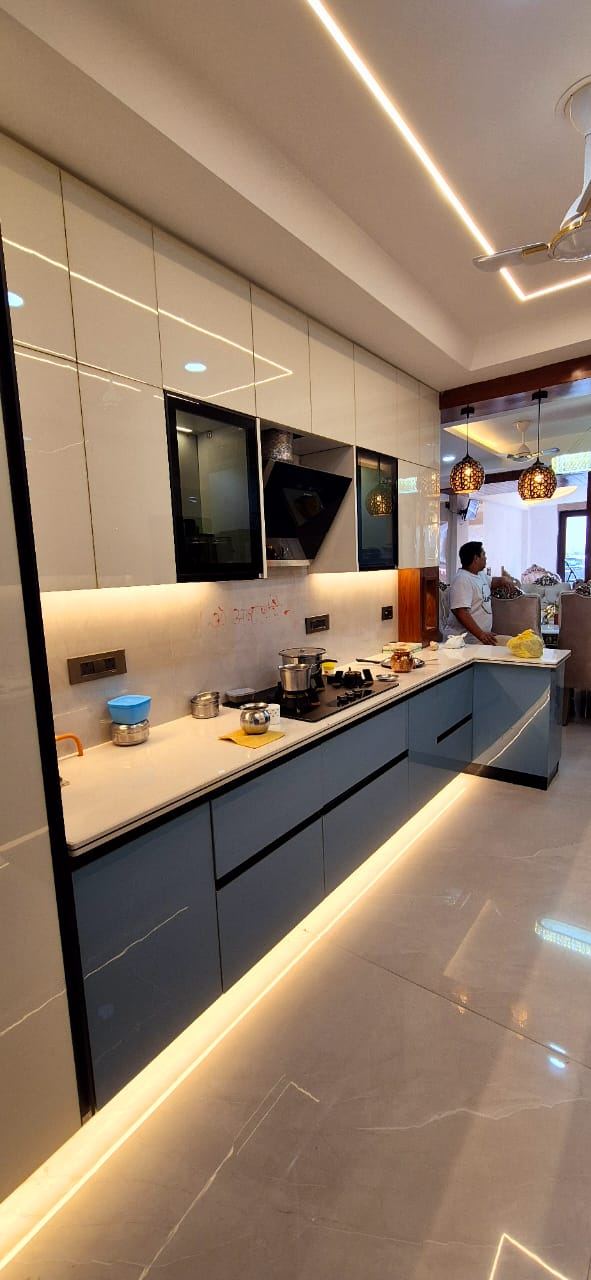
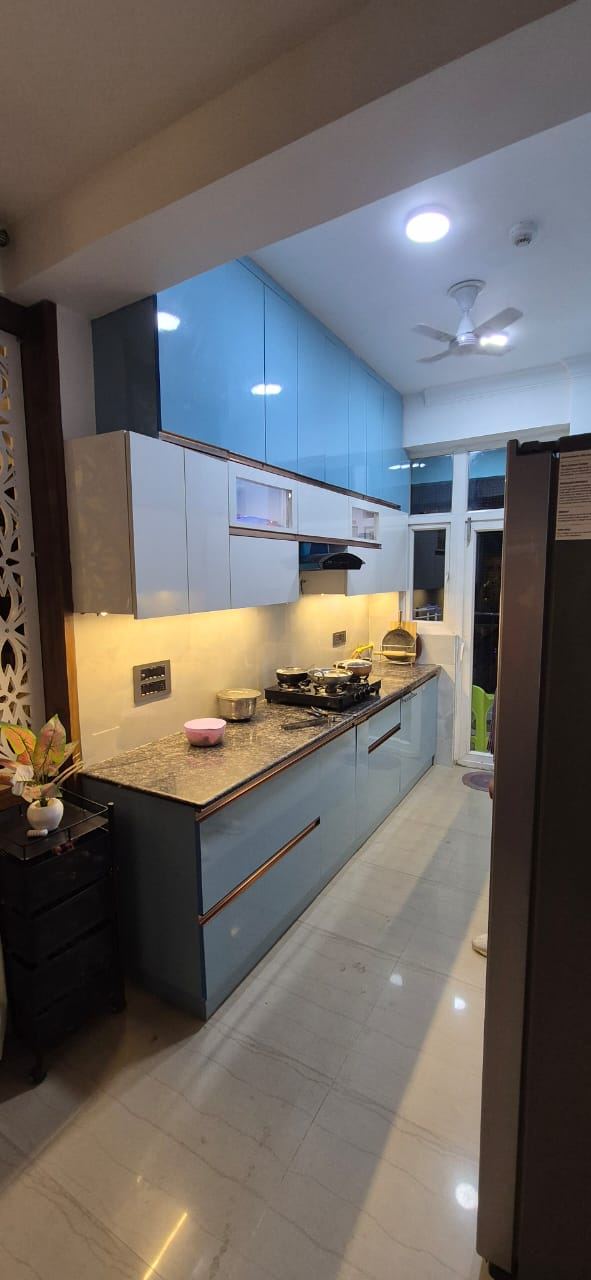
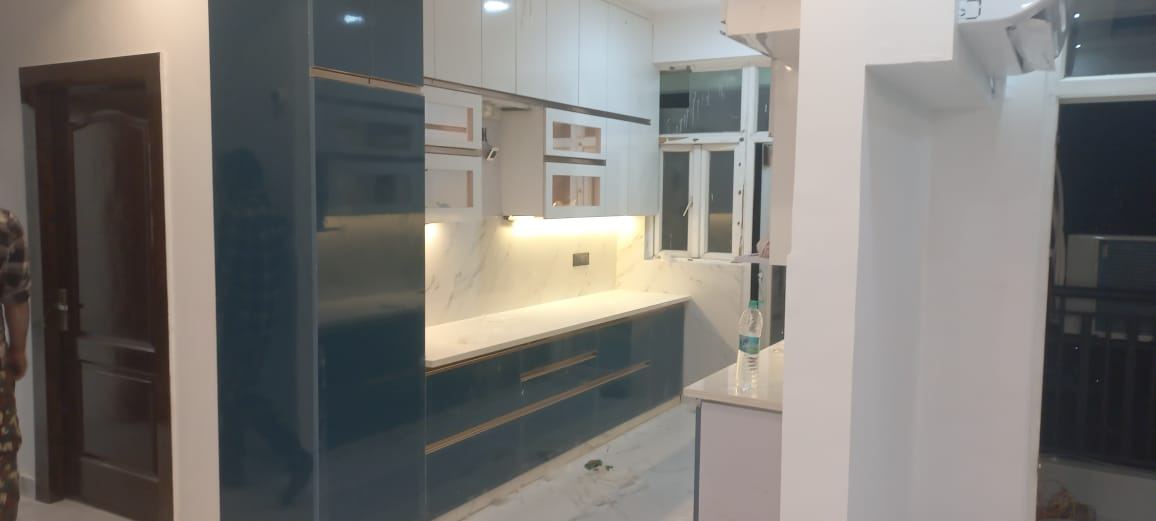
Many kitchens here suit an L-shaped or parallel layout. Use moisture-resistant BWP ply for the sink unit, acrylic or laminate shutters for easy cleaning, and profile lighting for a premium look.
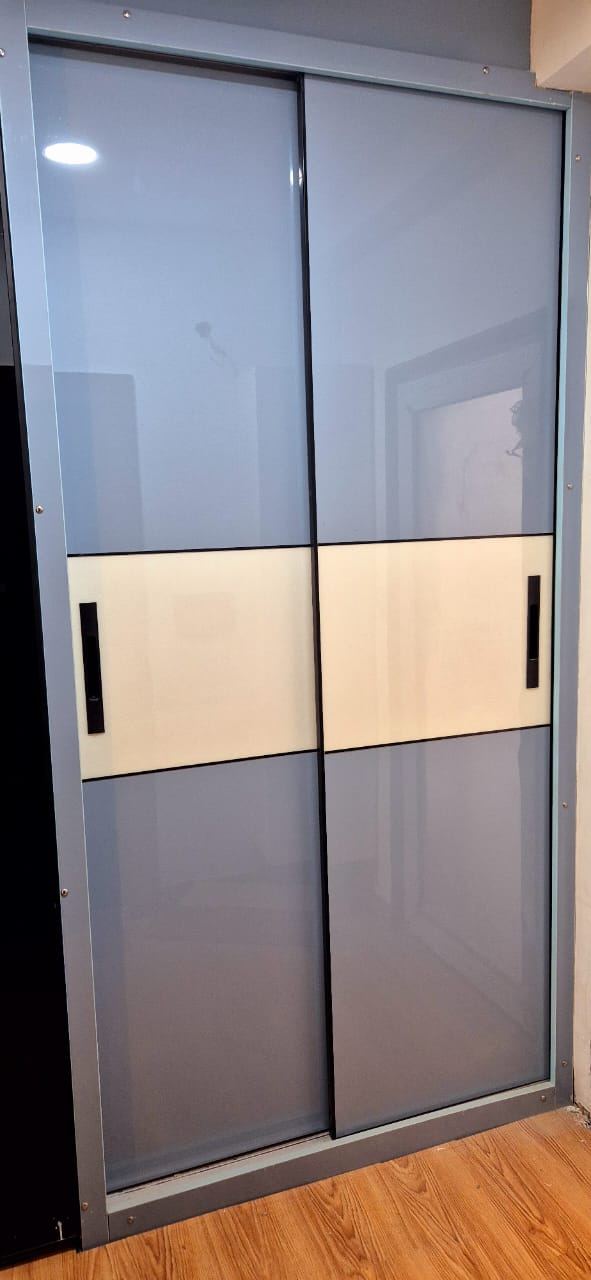
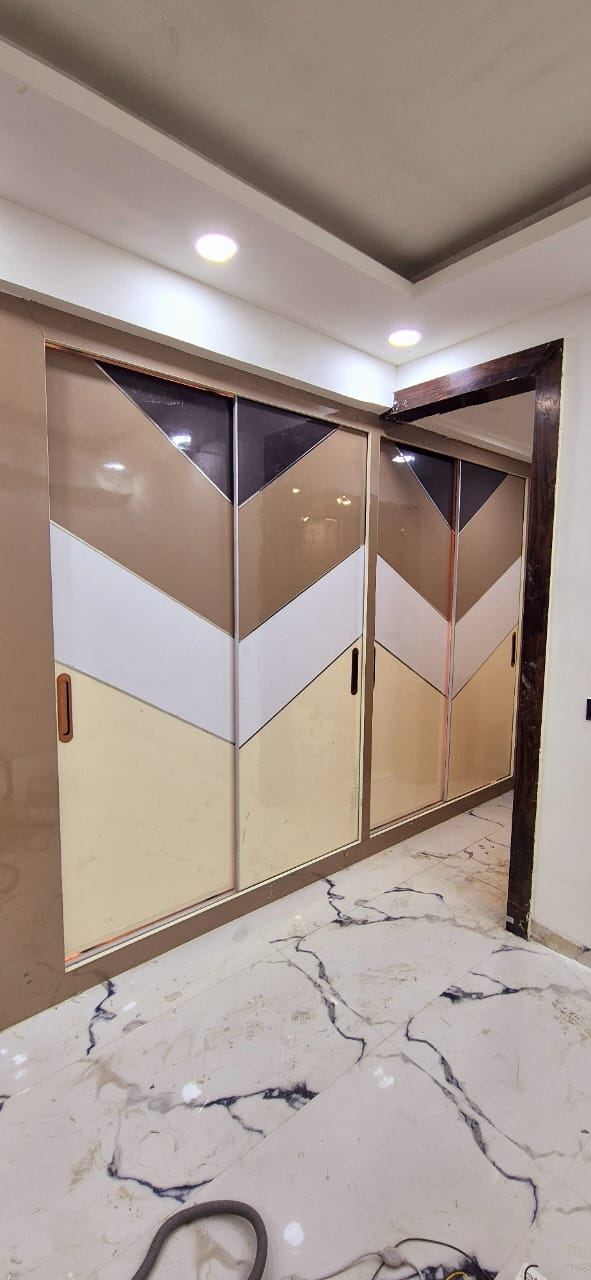
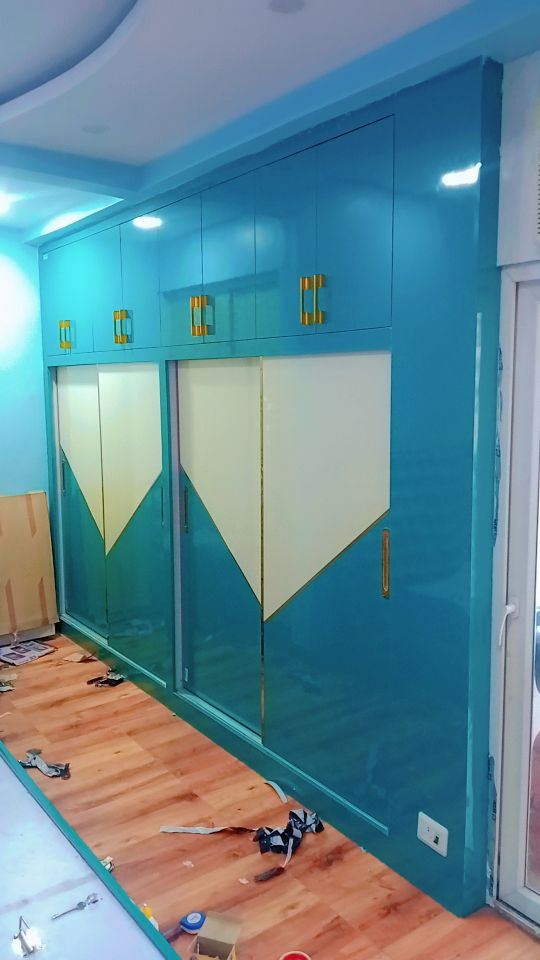
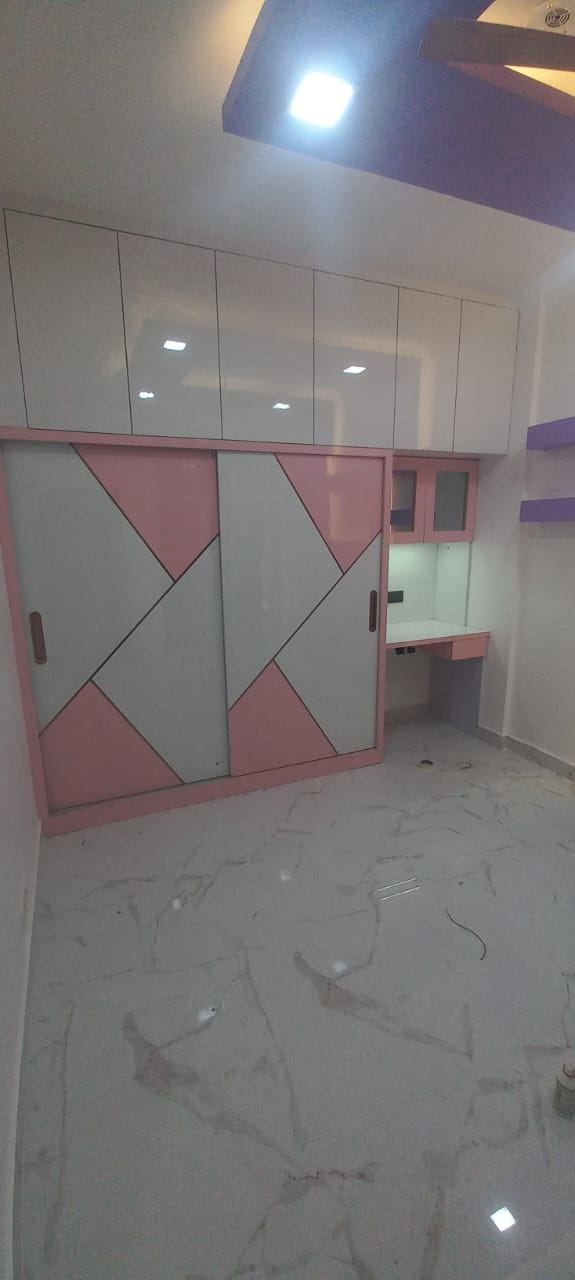
Wardrobes that use every inch
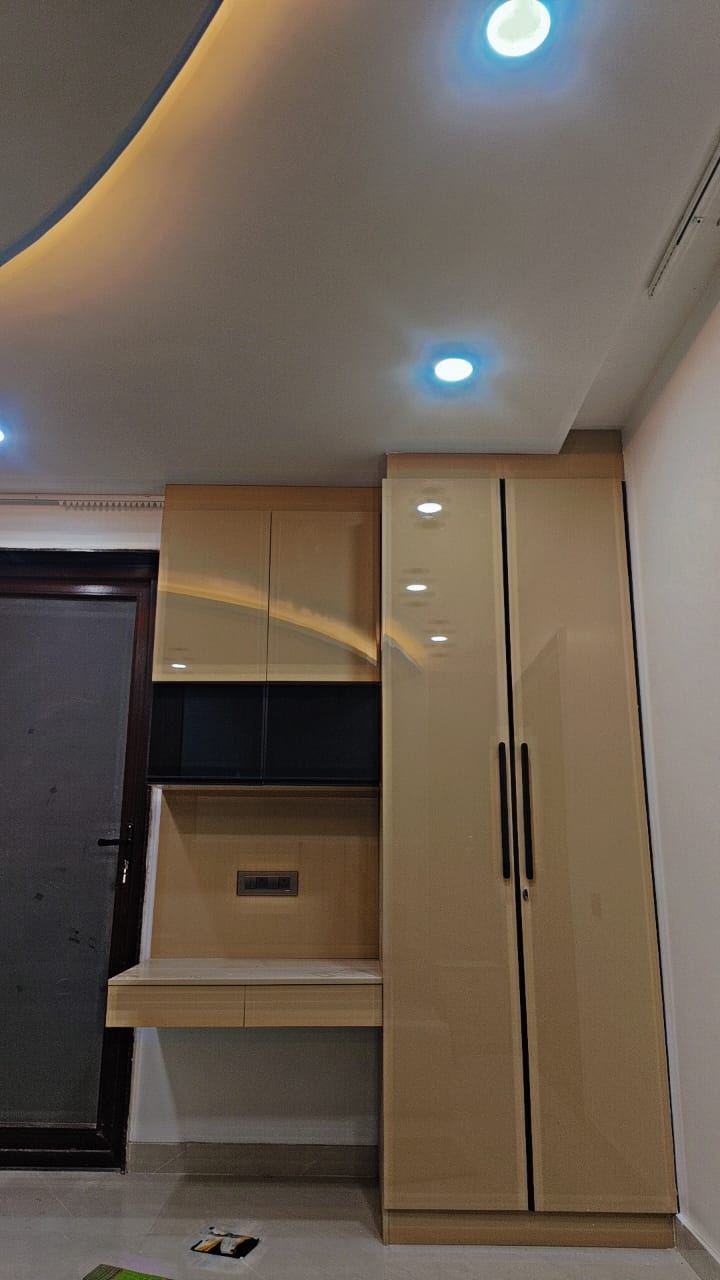
Sliding wardrobes save space when the bed is close by. Take them up to the ceiling with a loft for suitcases and seasonal clothes.
False ceiling and lighting
A simple gypsum cove ceiling with warm LED strips makes a standard flat feel premium. See our false ceiling designs.
Don't forget the balcony
Flats in Greater Noida West often have good balconies. Deck tiles, a vertical garden and a small seating area turn it into your favourite corner. Read our balcony ideas.
Step-by-step plan after possession
- Inspect the flat for seepage, cracks and electrical faults
- Book a free site visit and measurement
- Approve the 3D design and itemised quote
- Ceiling and electrical work, then kitchen and wardrobe installation
- Paint, clean, style, and move in
Supreme Kitchens works across Greater Noida West, Noida and Ghaziabad. See our flat interior packages or message us on WhatsApp for a free visit.
Need help with your project?
Get a free site visit and 3D design from our team in Noida & Ghaziabad.
WhatsApp +91 74280 86713